Education
Augustus Hawkins HS Modular Central Plant HVAC
Ground-up HVAC and BAS for a new LAUSD high school.
Client
Clark Construction
Location
Los Angeles, CA
Service Line
The entire mechanical scope for a flagship LAUSD high school — built around a modular central plant lifted into place with its controls already aboard.
Client: Los Angeles Unified School District
Location: Los Angeles, CA
Service Line: Mechanical HVAC & Building Automation
Augustus F. Hawkins High School, built as South Los Angeles High School No. 3, is a 62,000-square-foot, ground-up campus for the Los Angeles Unified School District, with a gym, classrooms, and administration buildings across multiple stories. LAUSD made it a flagship campus, and Athena handled the entire mechanical scope: the HVAC and the automation controls.
At the center of the job, literally, is a modular central plant. We installed it along with the mechanical piping, chillers, chilled- and hot-water systems, hot-water boilers, air handlers, and all the ductwork, then tied the whole campus into a complete building management system.
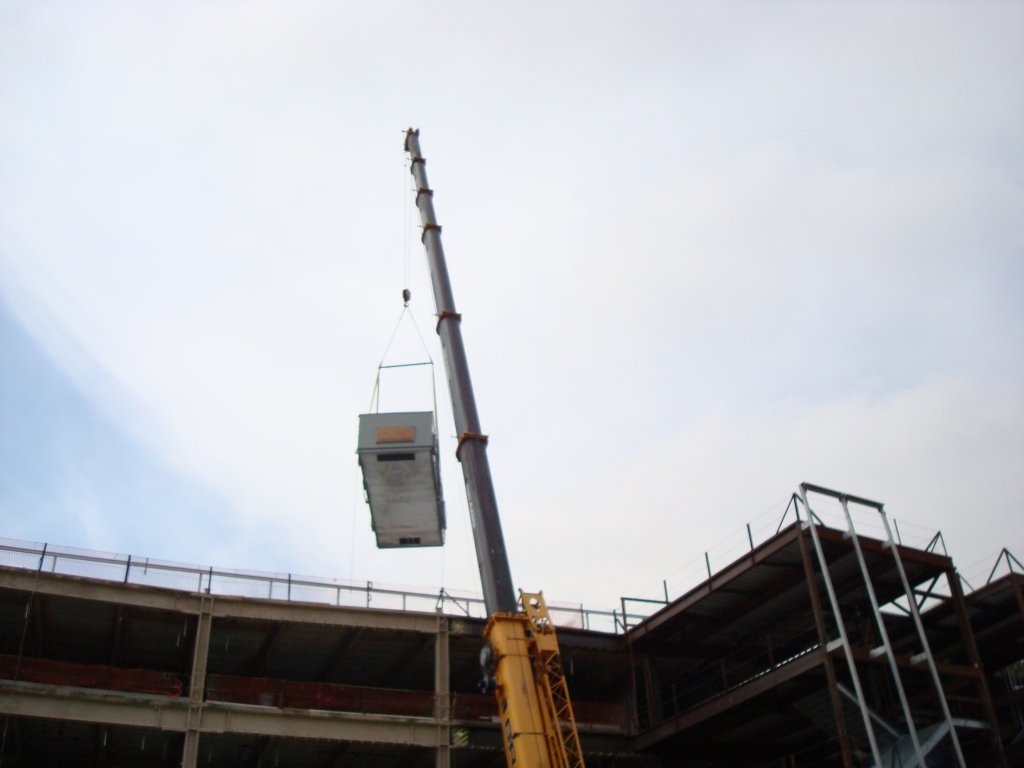
Built in a factory, tested before it shipped, and craned into place as a finished plant.
A modular central plant is built and assembled offsite, in a factory, then trucked in and craned onto the site as finished modules. That approach buys a lot: the plant goes together in a controlled shop instead of out in the weather, it’s fabricated in parallel with the site work rather than after it, and it arrives factory-tested, which takes a pile of surprises out of field startup. The catch is that everything has to be right before the crane shows up.

That’s where the controls work mattered. We installed the EcoStruxure controls into the plant before the lift, with controllers, sensors, and wiring mounted and checked while the modules were still on the ground. So the plant didn’t arrive as bare equipment waiting to be made smart; it came up controls-ready, and on site the work was mostly verifying points and tying into the campus front-end rather than building the system from scratch in the field.
Athena led the in-house building information modeling and the AutoCAD coordination drawings for the mechanical, so the systems were resolved in 3D before any of it reached the field.
Client: Los Angeles Unified School District. General Contractor: Clark Construction. Architect: CSDA Design Group. Athena scope: entire mechanical — modular central plant, mechanical piping, chillers, chilled- and hot-water systems, hot-water boilers, air handlers, and ductwork — with a complete BMS on Schneider Electric EcoStruxure and in-house BIM and AutoCAD coordination.



Like this one? Tell us what you're building.
We work across healthcare, civic, education, manufacturing, and the rest of Southern California's working buildings. If your project sounds something like this, we'd like to hear about it.