Retail & Commercial
Piper Spirit Office Complex
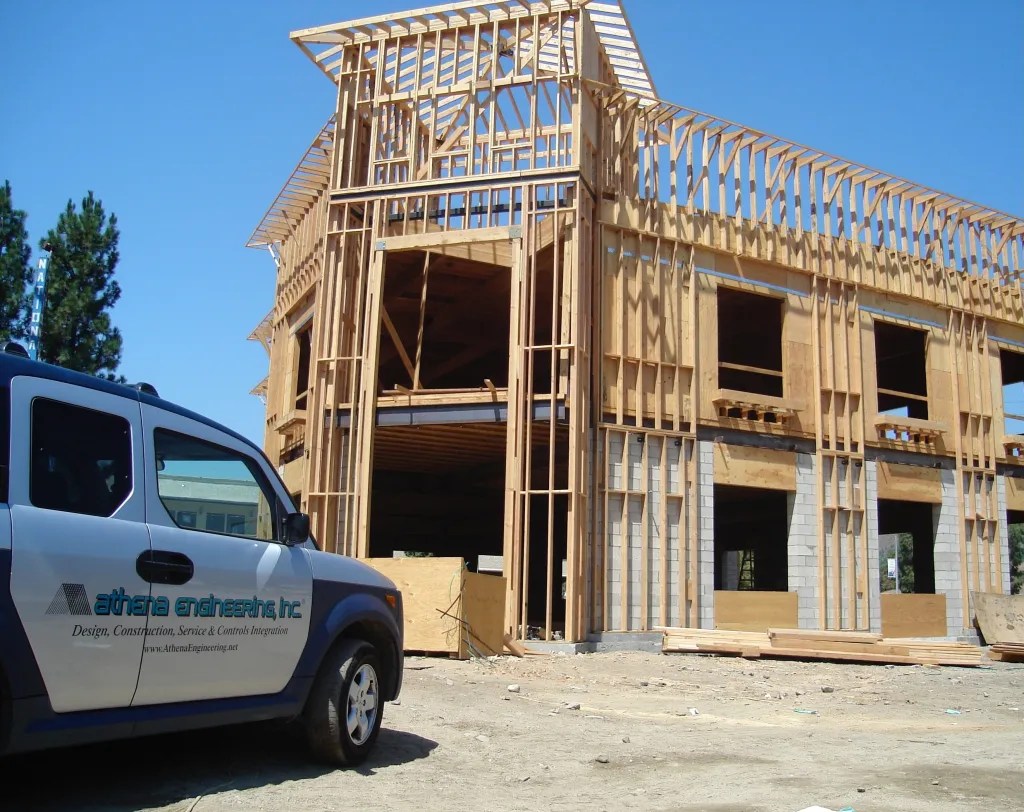
Ground-up build of two office buildings — including the one we still work out of.
Client
Piper Spirit, LLC
Location
San Dimas, CA
Service Line
The client is us.
Piper Spirit Office Complex is the one project in this portfolio where Athena Engineering is both the contractor and the client. Two buildings, ground-up, on virgin land at 456-460 East Foothill Boulevard in San Dimas. Richard Chiera led construction and ran the firm’s mechanical and controls scopes. Jannie Chiera designed the interiors. The firm has been headquartered here since the buildings came online.
It is also the most-toured project in the portfolio. Visitors get to see the work in person — ductwork, control panels, wiring runs, the mechanical room, the supervisor workstation. We use the buildings as a working demonstration of what Athena Engineering actually does.
We use the buildings as a working demonstration of what Athena Engineering actually does.”
Why we built it.
Jannie and Richard Chiera started the firm in 1984 in a Covina garage and moved to San Dimas before the first year was out. The first decade and a half were spent in three different rented offices off Borrego Court in the San Dimas Commerce Center. By the mid-2000s the firm had outgrown all of them, and there was a different problem worth solving.
The Chieras wanted to invest in San Dimas itself. The community had built the firm. Renting indefinitely off Borrego Court didn’t return the favor. Owning a lot and building on it did.
How we ended up owning the land.
The lot at 456-460 East Foothill wasn’t obviously for sale. No listing sign on it. The company next door had quietly placed their own sign on the parcel — suggesting, without saying, that it was already theirs. Anyone walking by would have read it as not available.
Richard didn’t take the sign at face value. He went to the City of San Dimas, looked up the recorded ownership, and found the lot was owned by someone else entirely. He reached out to the real owner, made an offer, and bought the lot off-market. The neighboring company’s sign came down.
It’s a small detail. It also tells you something about how the firm operates. The lot was always for sale. Richard was the one who bothered to ask the City who actually owned it.
The lot, before the buildings.
The 1.7-acre site was virgin land at the start of construction. No prior development. During excavation the crew turned up 1800s glass bottles, railroad spikes, and apothecary jars — the kind of artifacts that show up when a piece of California has been untouched for over a century. A few of them are still in the office.
Jannie designed it. Richard built it. Somehow they are still married.
Jannie led the interior design — the layouts, the finishes, the way the spaces would get used day-to-day — while Richard handled the construction side, running the structural steel and fully grouted block straight through to every mechanical and controls system on the site. Both Chieras hold strong opinions, and the design and construction sides of any project don’t always agree on the same things. Four decades later, Jannie and Richard are still married, still running the firm side by side, and still arguing about design choices on Athena Engineering jobs whenever one of them has the chance.
What’s on the site.
- Two two-story commercial office buildings: 456 East Foothill (11,992 SF) and 460 East Foothill (9,385 SF).
- Structural steel and fully grouted block construction.
- Brick fascia and exteriors.
- 98-space parking area, asphalt and concrete.
- Full cistern run-off and clarification systems.
- Chilled water and hot water HVAC with variable air volume control, fed by two chillers and a mini central plant.
- Schneider Electric EcoStruxure Building Operation v7.0 across both buildings, all BACnet/IP.
- Schneider Electric AccessXpert for access control, integrated with the EcoStruxure supervisor.
- Verkada cloud-native cameras, integrated with AccessXpert.

Why the ductwork is exposed.
Most commercial offices hide their mechanical work above the ceiling. Piper Spirit doesn’t. Ductwork, control panels, wiring runs — exposed, all of it. The ceiling cavity is part of the architecture.
That was deliberate. The point was to show off the craftsmanship — ours, and the subs who worked alongside us. If a fitting was sloppy, it would be visible to everyone walking through. So no fitting was sloppy.
The other reason: the firm uses the buildings as a working demonstration of what we actually do. A prospective client who wants to see a self-performed mechanical and controls install — finished, in production, doing real work — walks the floors here. The mechanical room is part of the tour. The wiring methodology is part of the tour. The supervisor workstation is part of the tour. If a client wants to know what they’re buying from us, we walk them through what we already bought from ourselves.

The 2025 BAS migration, briefly.
The original 2007 BAS at Piper Spirit ran on LonWorks — the dominant building-controls protocol of the era and the standard backbone for the Schneider I/A Series controllers on site. In 2025, Athena Engineering’s controls crews migrated the entire two-building campus from LonWorks to BACnet/IP. The EcoStruxure Building Operation v7.0 supervisor sits on top; everything below it now speaks BACnet/IP.
Owners who are looking at a similar migration on their own building — aging LonWorks install, old TAC Vista or Andover Continuum system, pneumatic plant they need to bring forward — can read the full retrofit story in the companion Insight, “How we migrated Piper Spirit from LonWorks to BACnet/IP.” The short version is that we did it on ourselves first, which is the version we recommend to anyone evaluating the same move.
The off-site warehouse plot twist.
San Dimas zoning wouldn’t allow a warehouse on the Piper Spirit lot. The site is zoned for commercial office, not light industrial. So the firm leases an off-site warehouse for parts inventory and field storage. Funny enough, the warehouse is in the San Dimas Commerce Center — the same complex we moved out of when the new buildings came online. We left, built, and ended up leasing one building back from the people we used to be.
Recognition.
The Piper Spirit Office Complex was named Commercial Building of the Year by the City of San Dimas. The citation called out the design-build coordination, the self-performed multi-trade scope, and the project’s contribution to the East Foothill corridor.
Come see it.
Piper Spirit is the firm’s headquarters. It’s also one of the most useful sales tools we have. Prospective clients who want to see a self-performed Schneider EcoStruxure install in production — chilled water plant, VAV, AccessXpert and Verkada integration, the supervisor screen, the open ductwork and exposed panels — get a walk-through. We’re five minutes off the 210/57/10 interchange. Call ahead.



Like this one? Tell us what you're building.
We work across healthcare, civic, education, manufacturing, and the rest of Southern California's working buildings. If your project sounds something like this, we'd like to hear about it.